
.webp)
.webp)
.webp)
.webp)
.webp)
.webp)
.webp)
.webp)
.webp)
Built With U.S. Standards in Mind
Every tiny home is engineered in strict reference to recognized U.S. building codes and industry standards. Beyond baseline compliance, we readily provide specific, project-tailored certifications to match your exact local requirements and intended use.
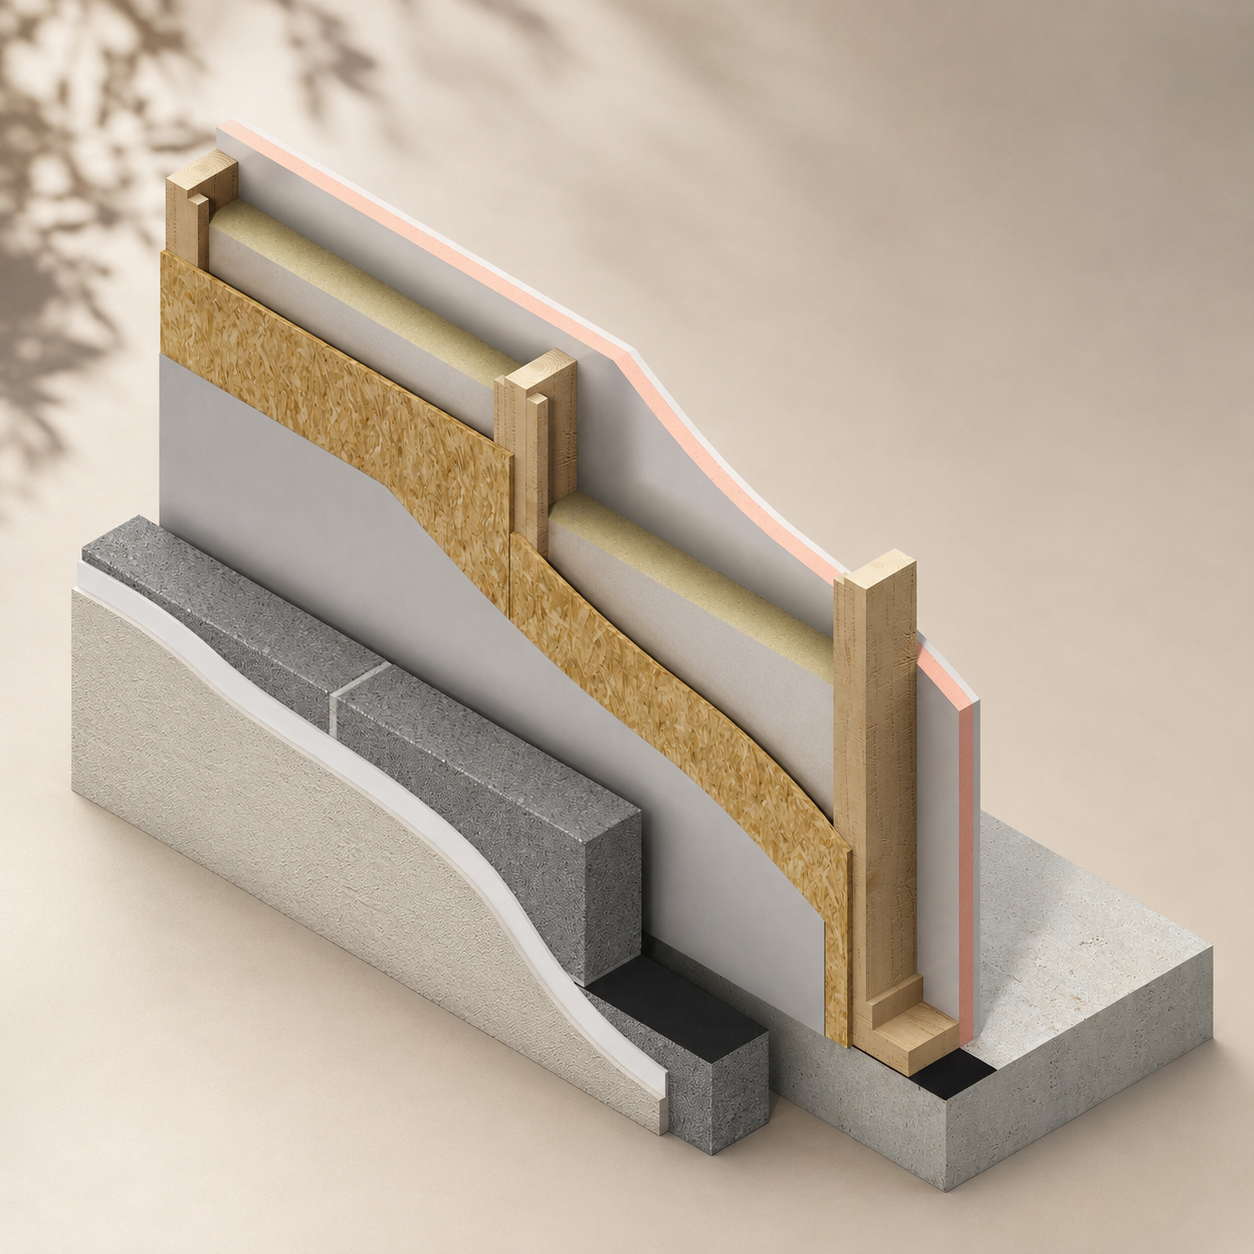
Thermal & Sound Insulation
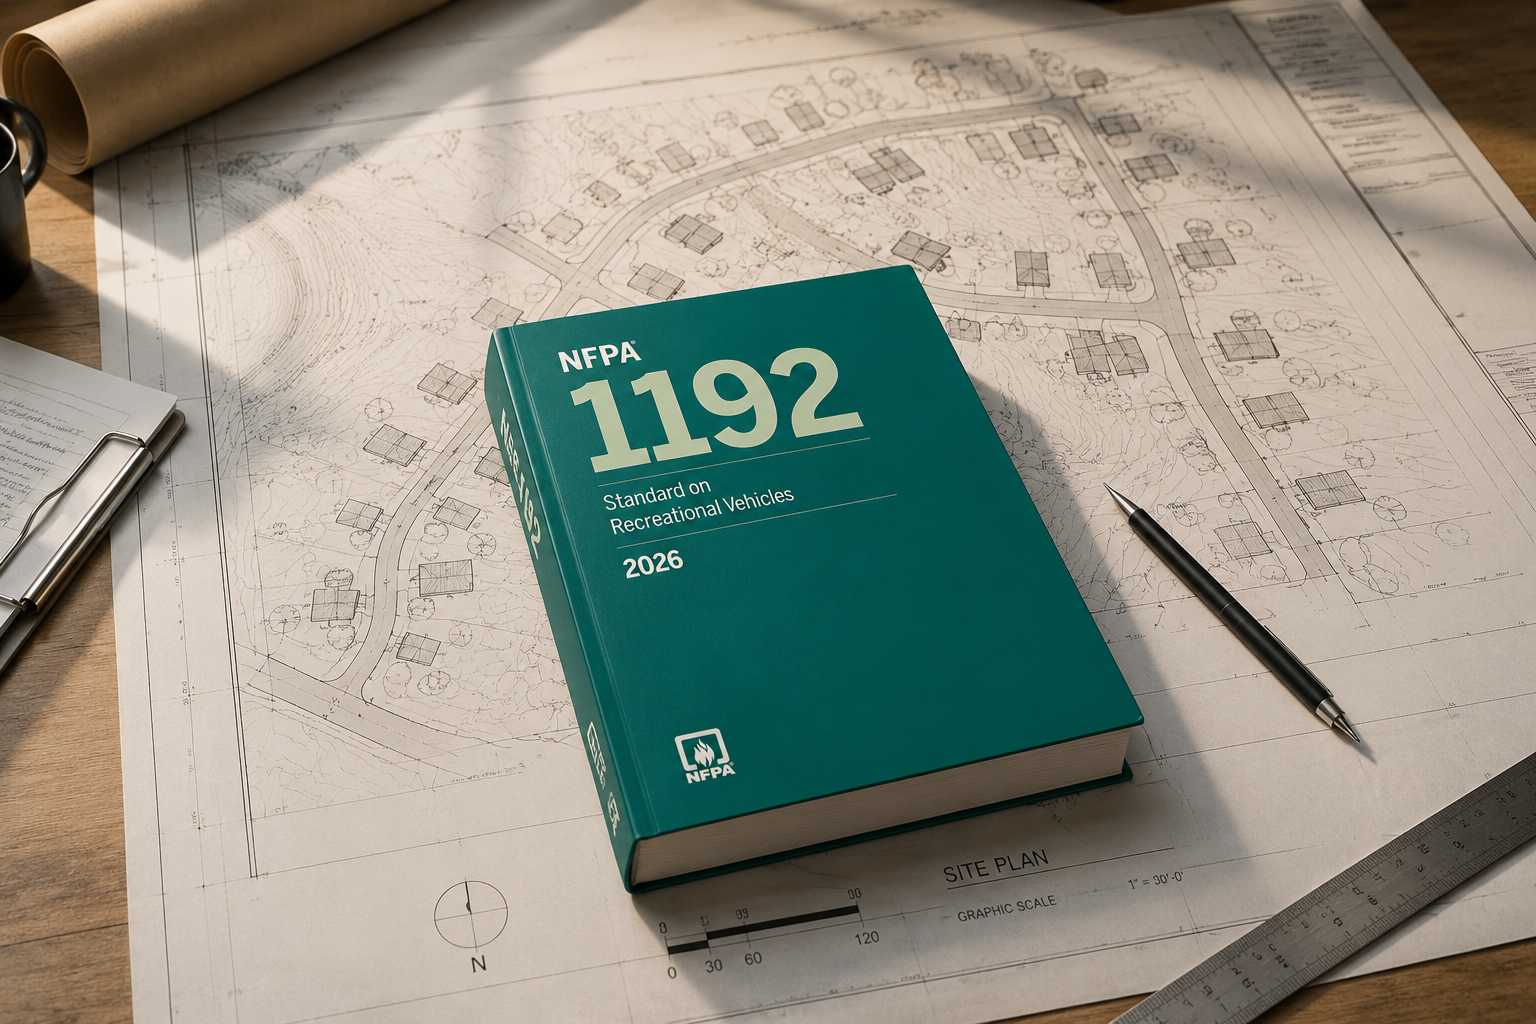
Tiny Homes on Wheels
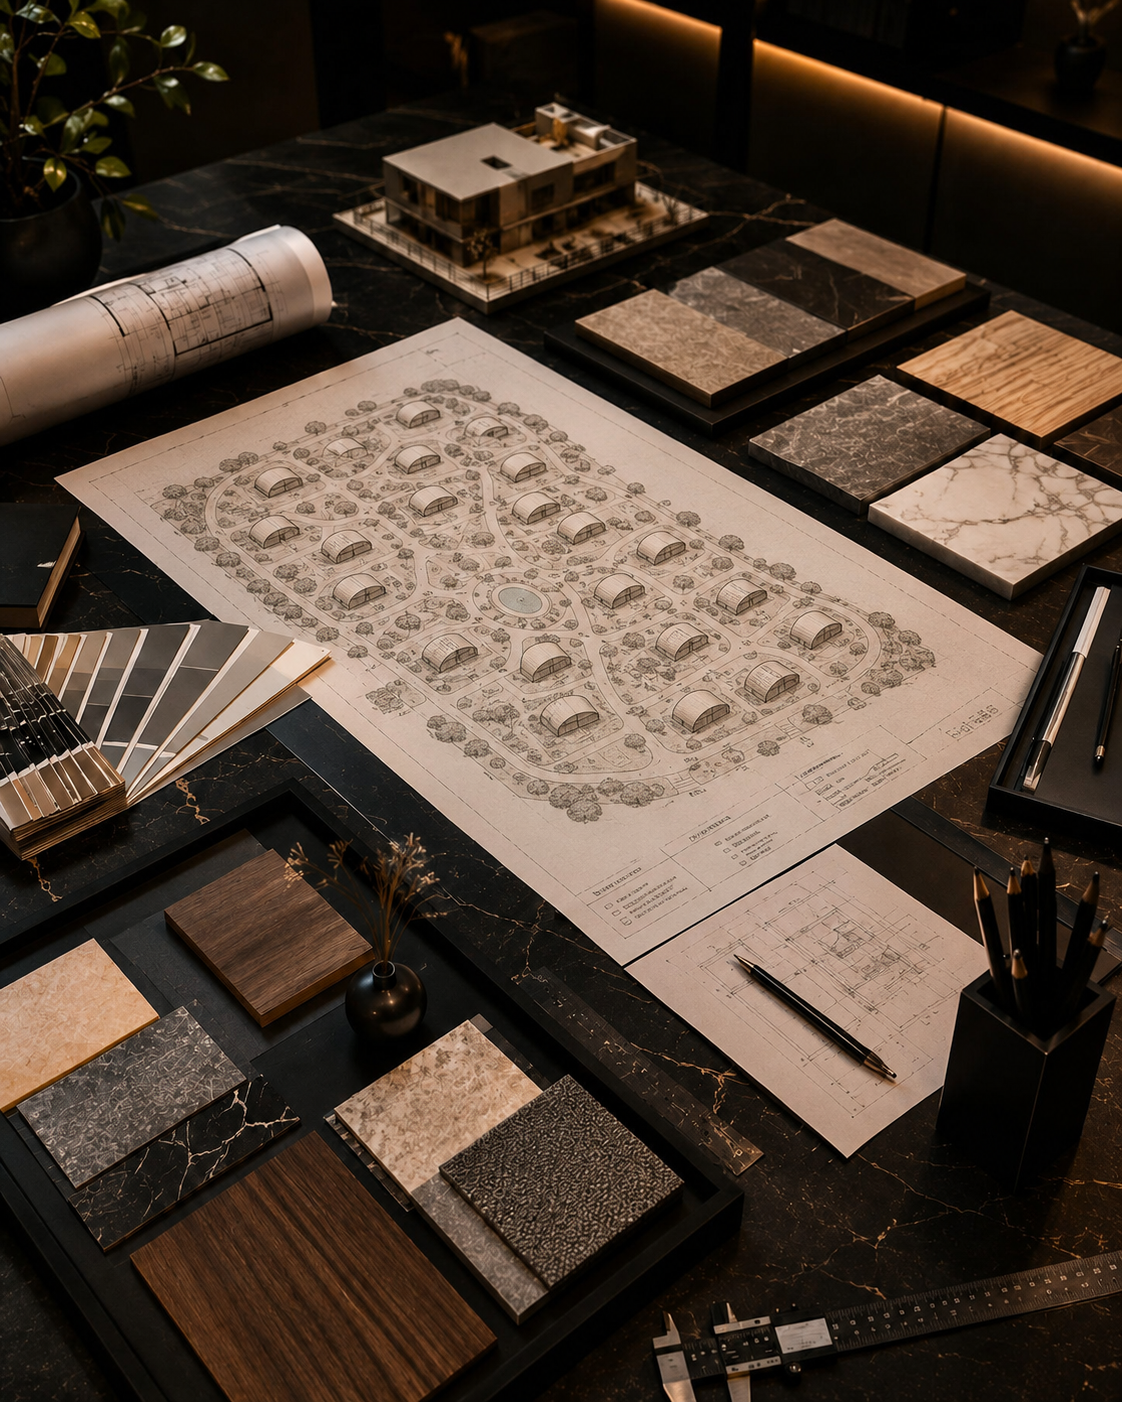
Climate & Systems
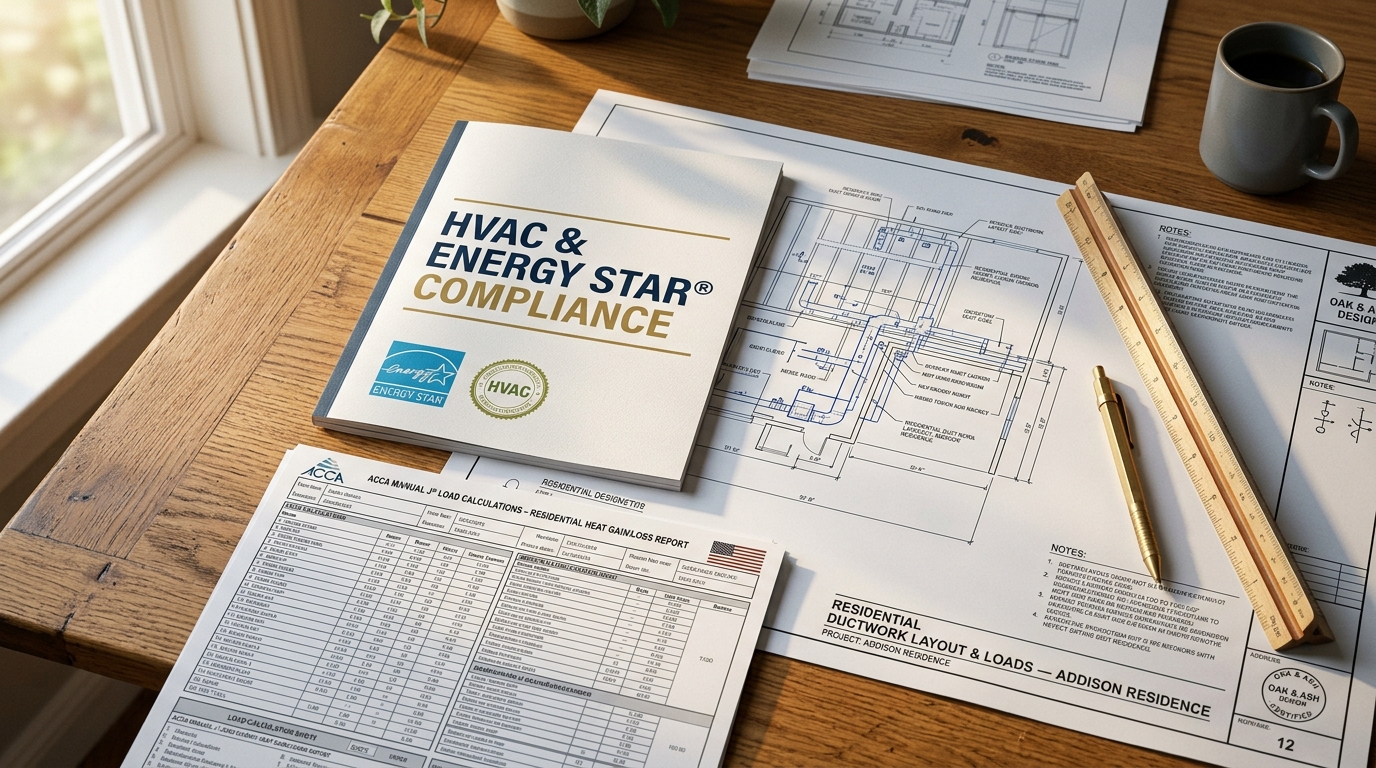
Available Upon Request: HVAC® & ENERGY STAR®
.png)
.png)
.png)
.png)
.png)
.png)
.png)
.png)
.png)
.png)
.png)
.png)
More Than Tiny Houses. We Build Communities.
From land and infrastructure to architecture and shared spaces, we create complete environments under one vision — tailored to your dreams, from a fairy-tale village to an ultra-modern tech community.
.jpg)
.jpg)
.png)
.png)
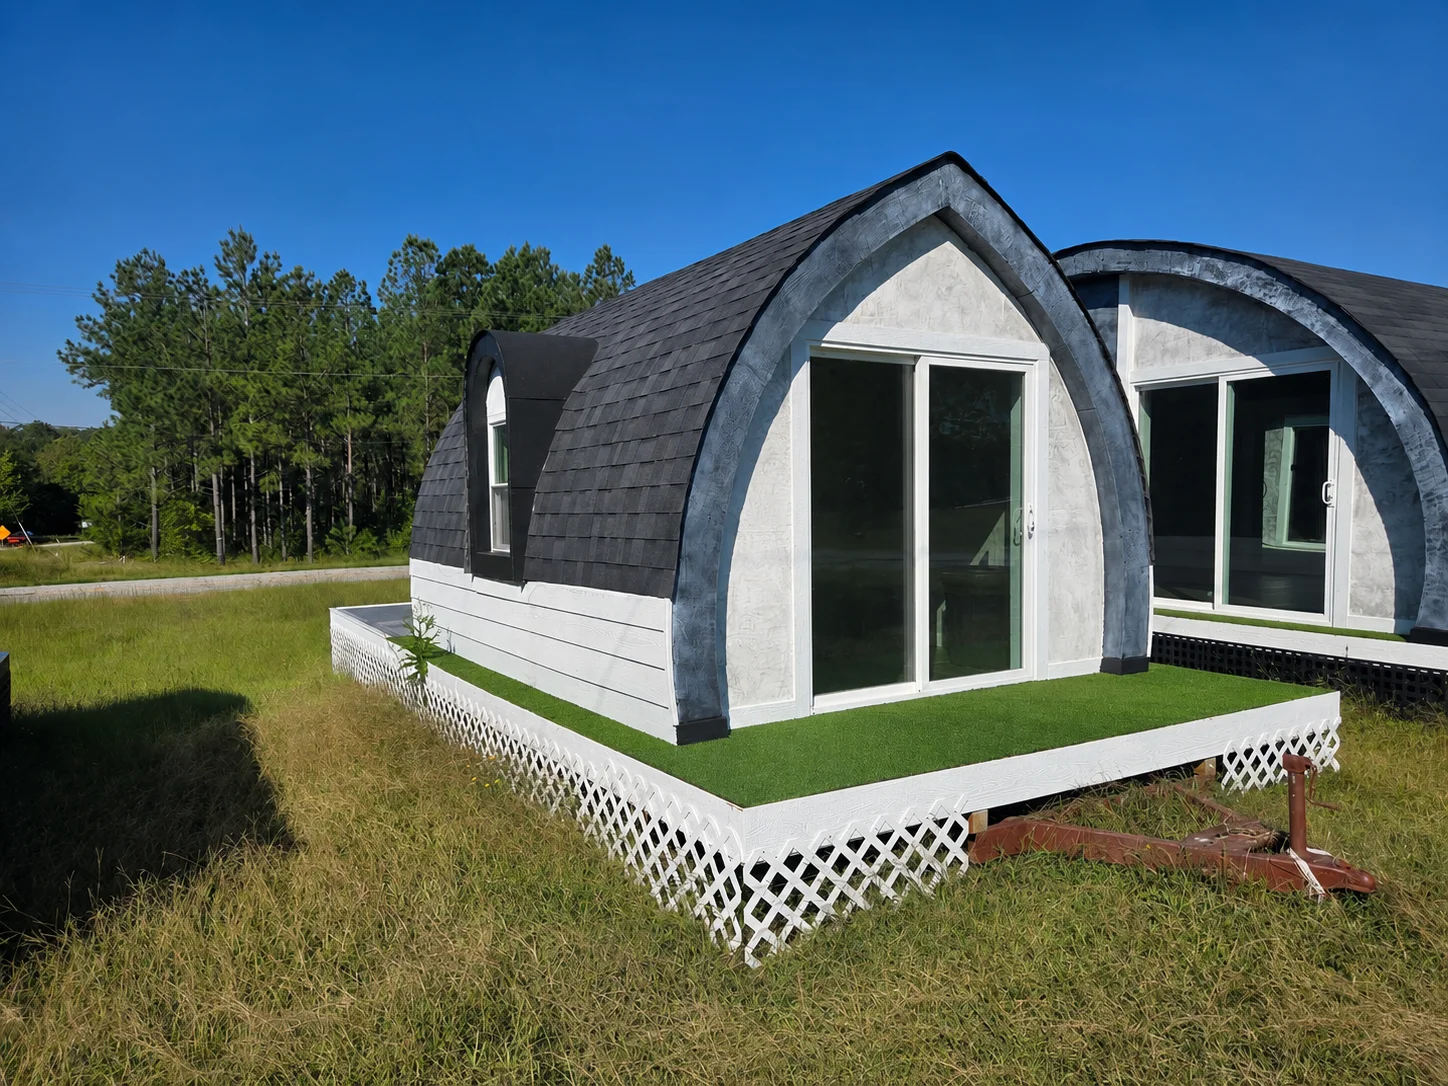
.jpg)
.png)
.jpg)
Step Inside. Experience the Difference.
Visit our South Carolina showroom to experience our homes, materials, and craftsmanship in person.
UNION, SOUTH CAROLINA
PRIVATE GUIDED TOURS AVAILABLEEntering the US Market.Lowest Price Guaranteed.
As we officially enter the US market, we are providing our guaranteed lowest price and best payment terms for early partners. Build with 20+ years of proven European craftsmanship at direct at-cost rates before standard market pricing begins.
Unforgettable Visual Impact
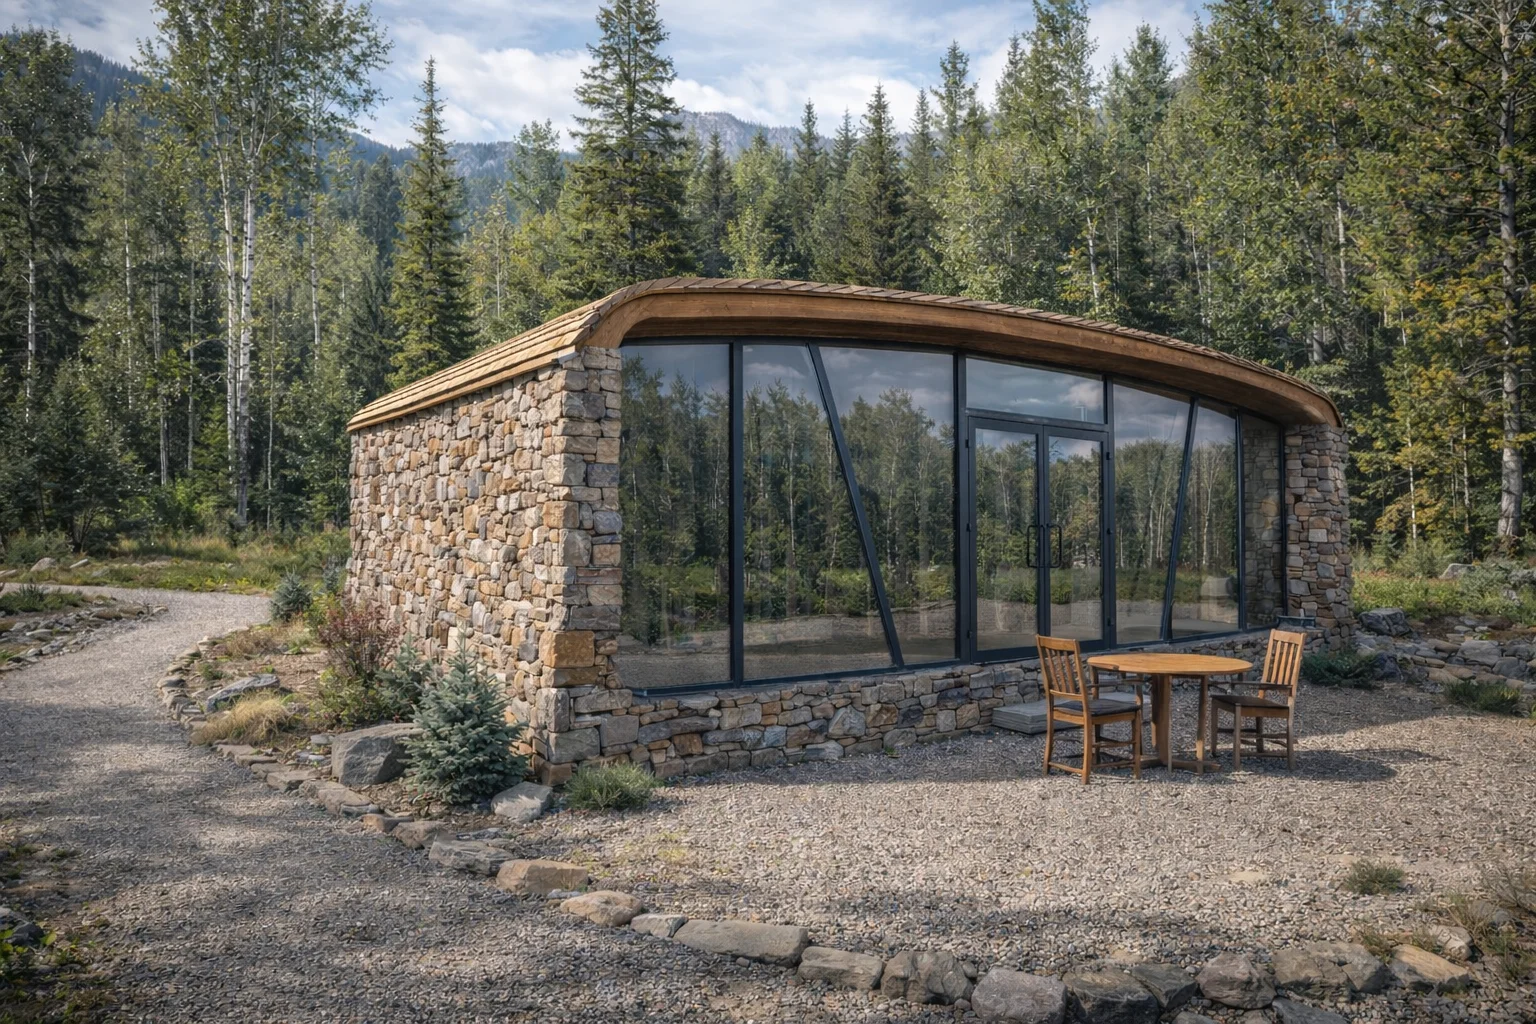
Our cabins are designed to create a true wow factor — unique, eye-catching spaces that attract guests and help your property stand out without relying on discounts or expensive booking strategies.
Built Around Your Vision
From fantasy and Wild West to minimalist, playful, or completely original concepts, we can adapt the visual design of our cabins to your land, your brand, and the experience you want to create for your guests.
European Quality, Proven Experience
With 20 years of experience in Europe, we know how to build — using high-grade materials, proven construction methods, and a level of craftsmanship designed to last.
Smart Flat-Pack Technology
Our flat-pack assembly technology allows compact shipping and on-site building, significantly reducing overall transportation costs.
Built Where Others Can't
Modular components require no heavy equipment, enabling delivery and seamless assembly in mountains, forests, or remote terrains.
US Market Launch: At-Cost Pilot Pricing
Entering the US market, we offer non-profit pricing for our first pilot builds. Early clients build at cost before standard market rates take effect after pilot completion.
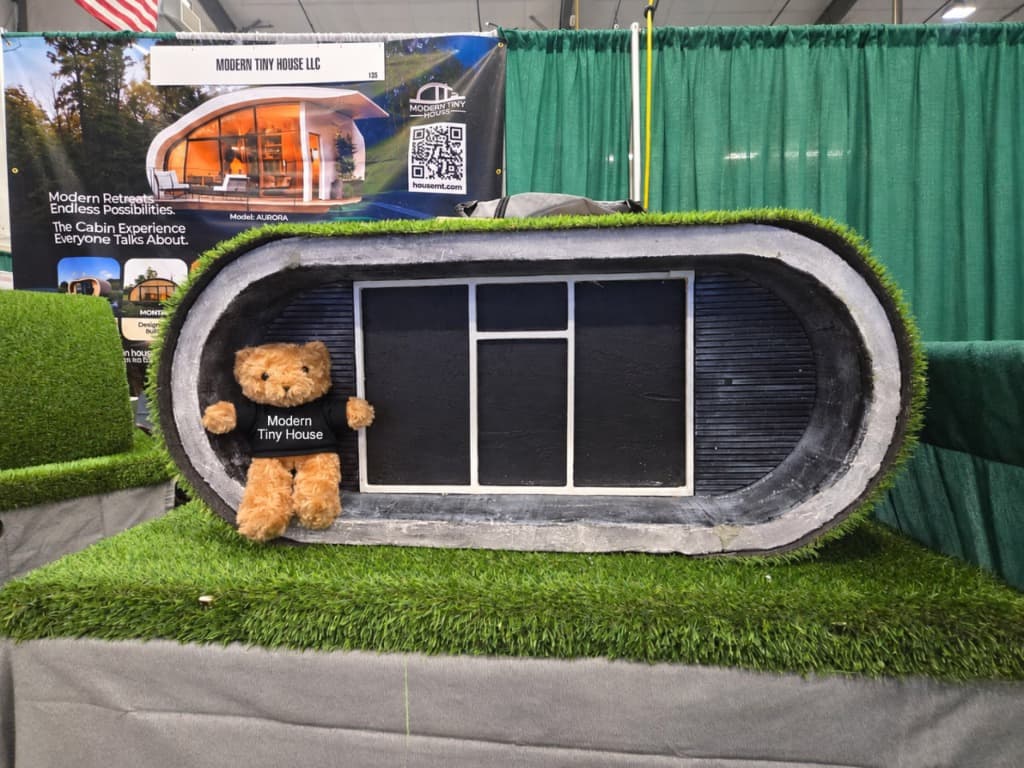
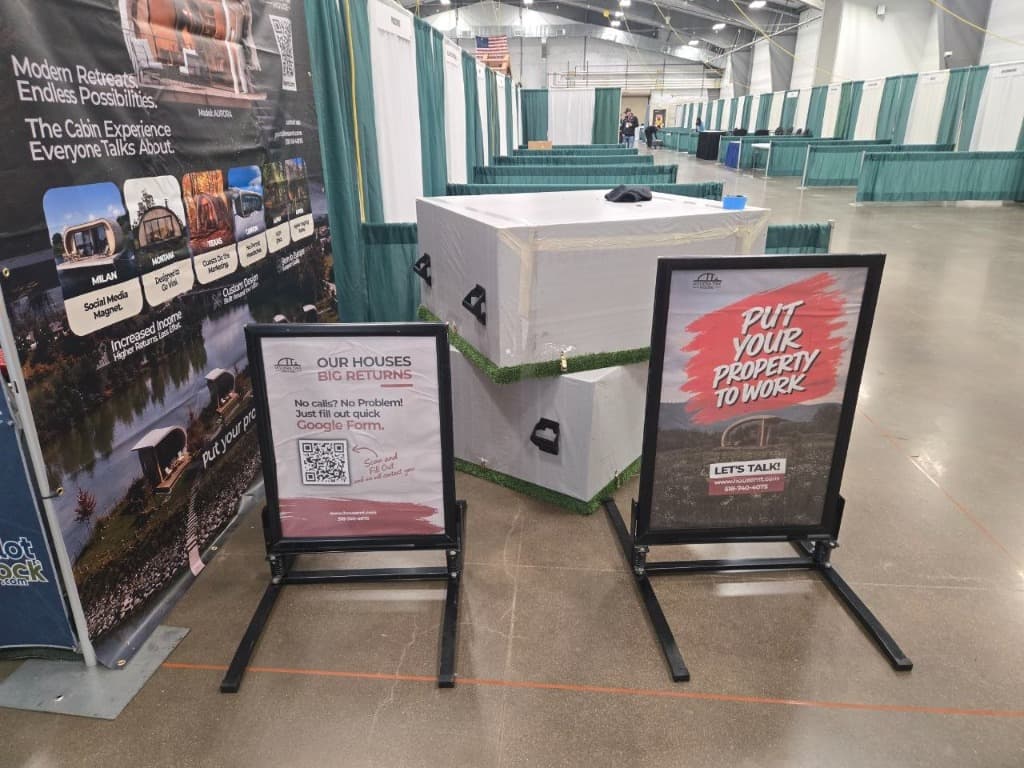
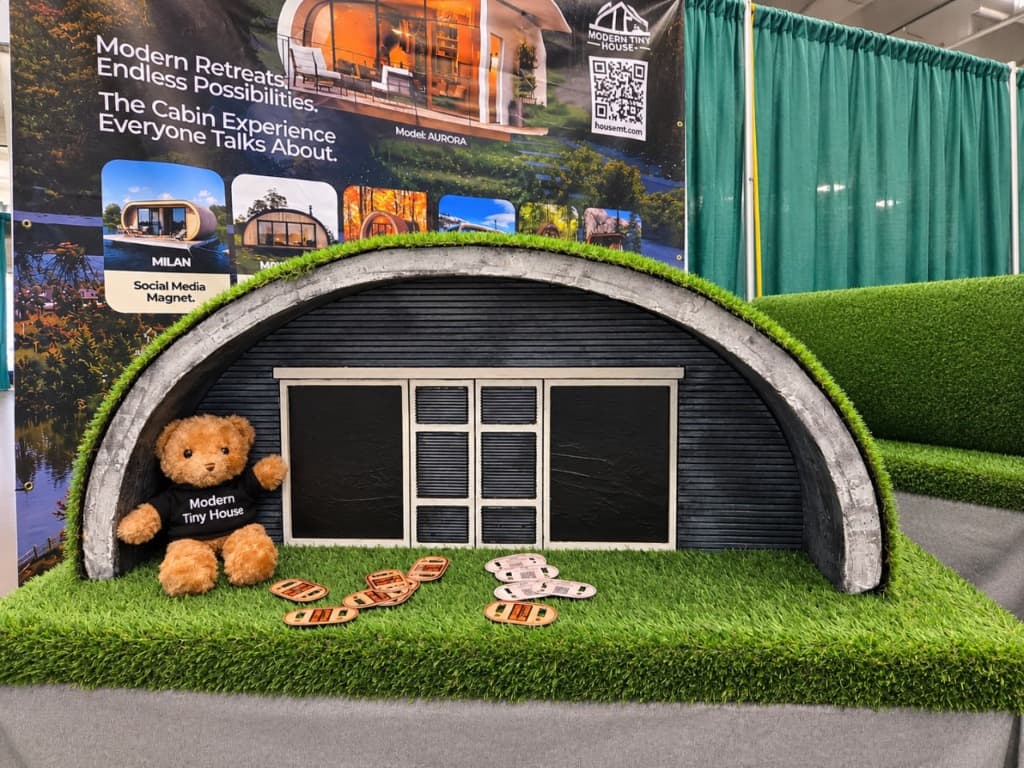
Regular Exhibitors at The Glamping Show Americas
Partnering with outdoor hospitality leaders and resort developers across the Americas.
Modern Tiny House is a proud regular participant and exhibitor at The Glamping Show Americas — the premier event for the outdoor hospitality and glamping sector. We showcase our turnkey hospitality-grade tiny homes, connect with campground and retreat operators, and present modular living concepts engineered for high-ROI guest destinations.

Let's Discuss Your Tiny Home Project
Tell us about your project
We'll get back to you with tailored recommendations.